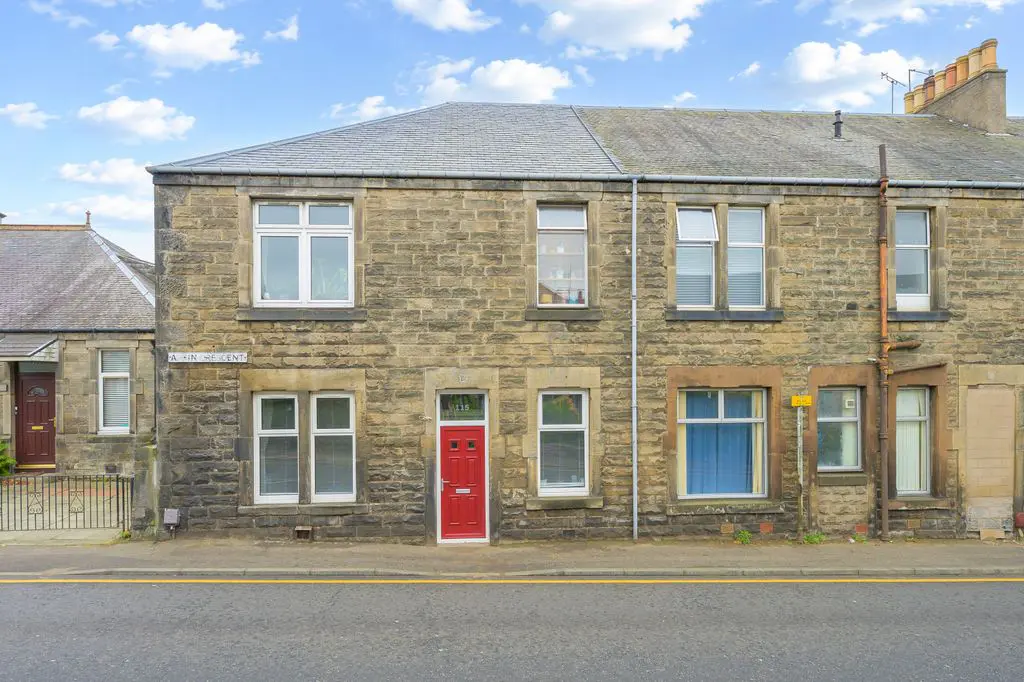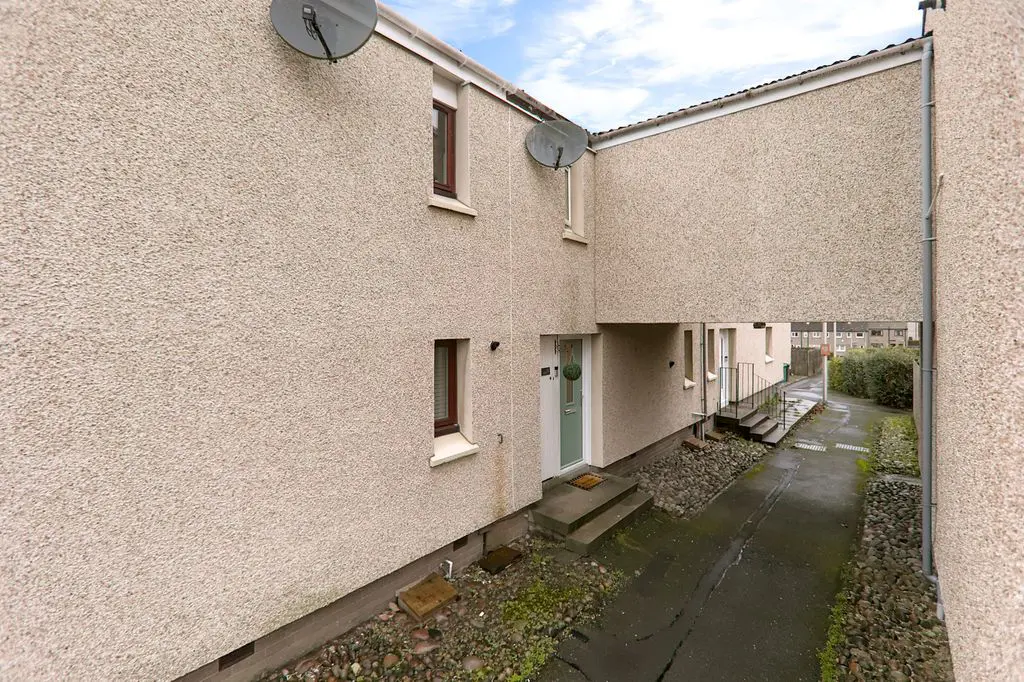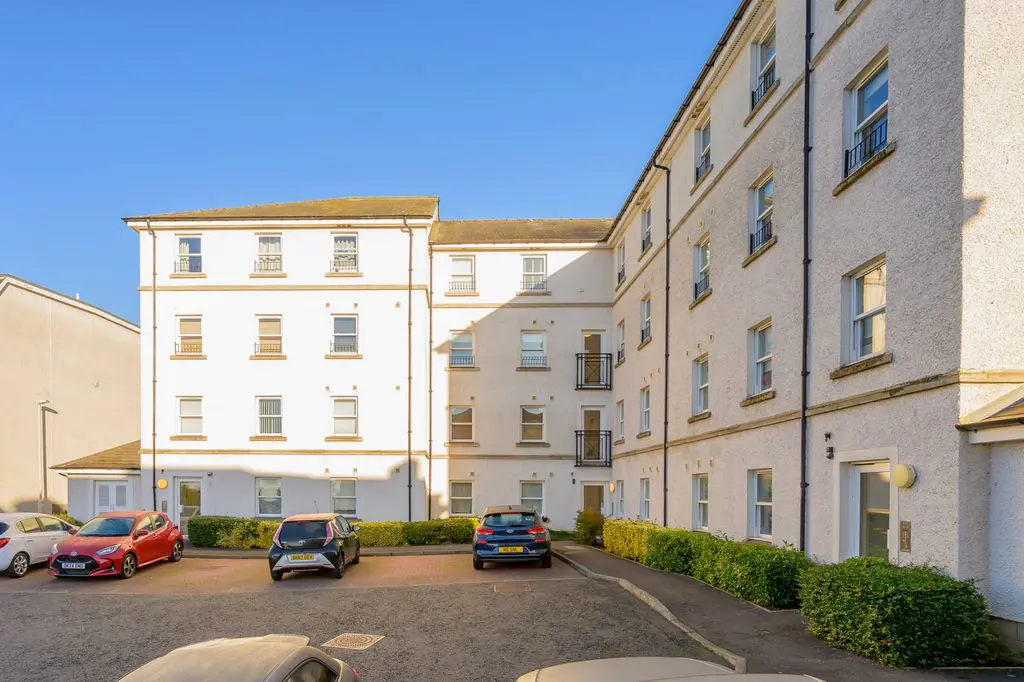
At Morgans, we’ve built our reputation on delivering practical, trusted advice across property and personal legal services. We take the time to understand your needs and provide solutions that achieve the best possible outcome. Our clients return to us time and again, and many recommend us to friends and family. When experience, local knowledge and a genuinely personal service matter, Morgans is the firm you can rely on.
Moving home is one of the most important decisions you’ll make. Whether you’re buying your first flat, selling a family home, re-mortgaging, or letting a property, having experienced solicitors by your side makes all the difference.
At Morgans, solicitors in Dunfermline and Kinross, we’ve been helping clients across Fife and throughout Scotland with every aspect of residential property for decades. We combine local market knowledge with clear legal advice to ensure your transaction runs smoothly from start to finish.
Our conveyancing and estate agency teams work closely together to provide a complete service under one roof. We’ll handle every stage of the process, explain everything in plain English, and keep you fully informed along the way.
Practical advice and compassionate support when it matters most. Family issues can be some of the most sensitive and stressful situations you will ever face.
Whether you are separating from a partner, making arrangements for children, or dealing with financial matters after a relationship ends, having the right legal advice is essential.
At Morgans, solicitors in Dunfermline and Kinross, we provide clear, caring and practical support to families across Fife and throughout Scotland. Our experienced family law team focuses on finding constructive solutions that protect your interests while helping you move forward. We understand that every family is different. We’ll take the time to understand your circumstances, explain your options in plain English, and guide you through the legal process with empathy and professionalism.
At Morgans, solicitors in Dunfermline and Kinross, we understand how important it is to plan ahead – for yourself, your loved ones and your estate.
Whether you’re making a Will, granting a Power of Attorney, administering an estate, or applying for guardianship, having experienced legal advice gives you clarity, confidence and peace of mind. These, collectively, are called Private Client legal services by law firms.
We’ve been helping clients across Fife and throughout Scotland manage their personal legal affairs for decades. Our Private Client team provides practical, compassionate and confidential advice, ensuring your wishes are respected and your affairs are properly organised both now and in the future.
Fixed Price £315,000
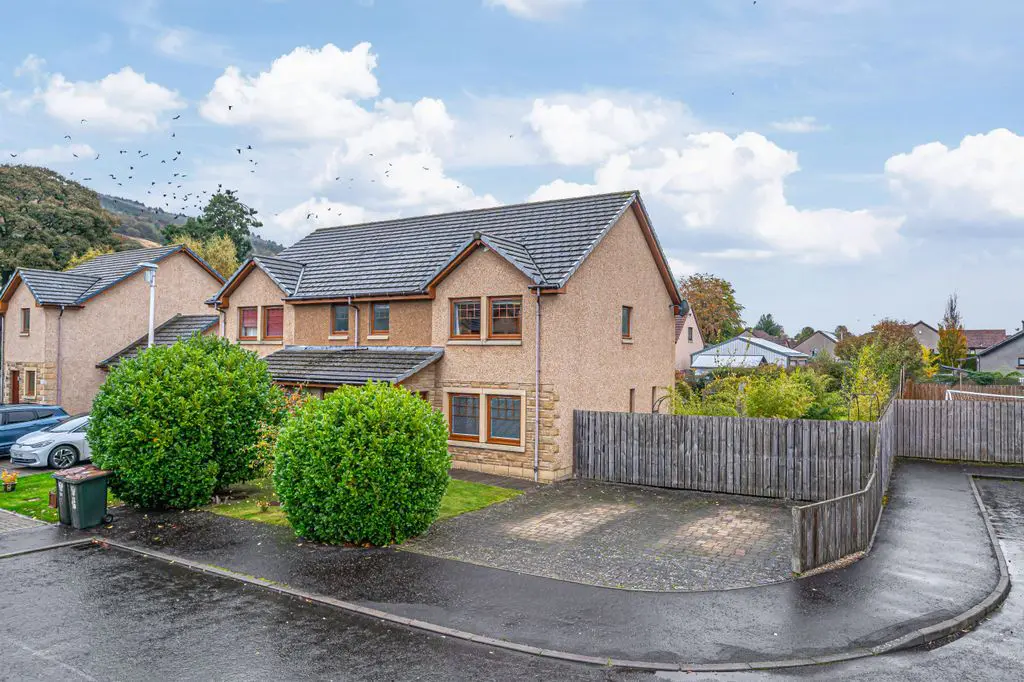
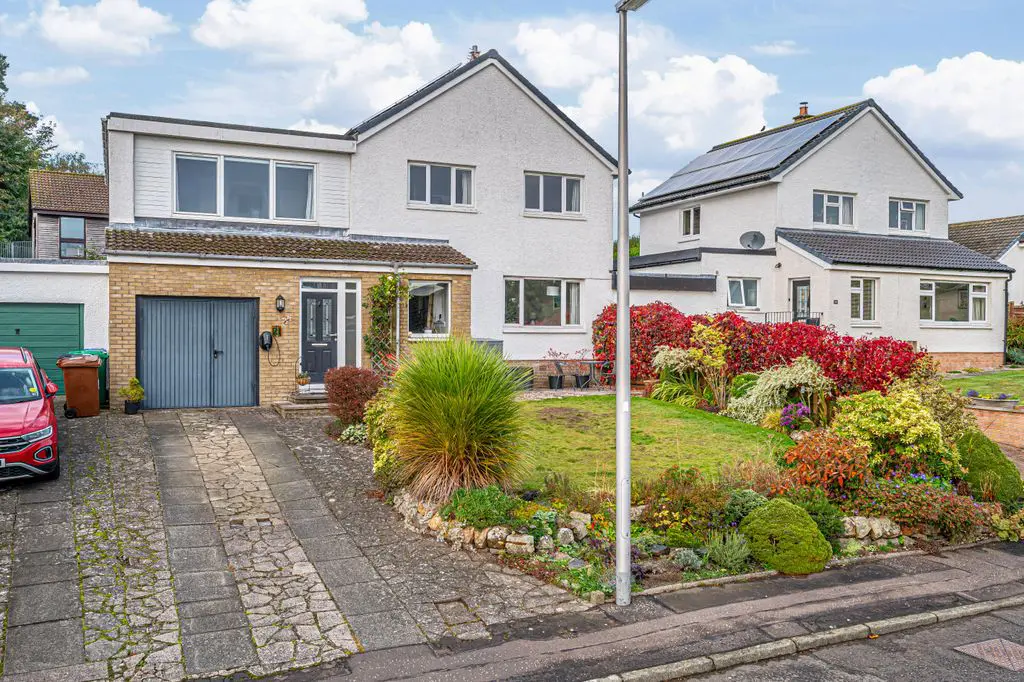
This impressive four-bedroom detached family home offers nearly 1,300 square feet of well-appointed accommodation across two floors, together with garage and double driveway in a small quiet cul-de-sac of executive homes. The gardens and grounds are idyllic and offer a private haven fully enclosed providing a child and pet safe environment with feature decking, an excellent home for entertaining. The plot has a large grassy area to side which means this house is not particulary overlooked and this area will not be built on in the future.
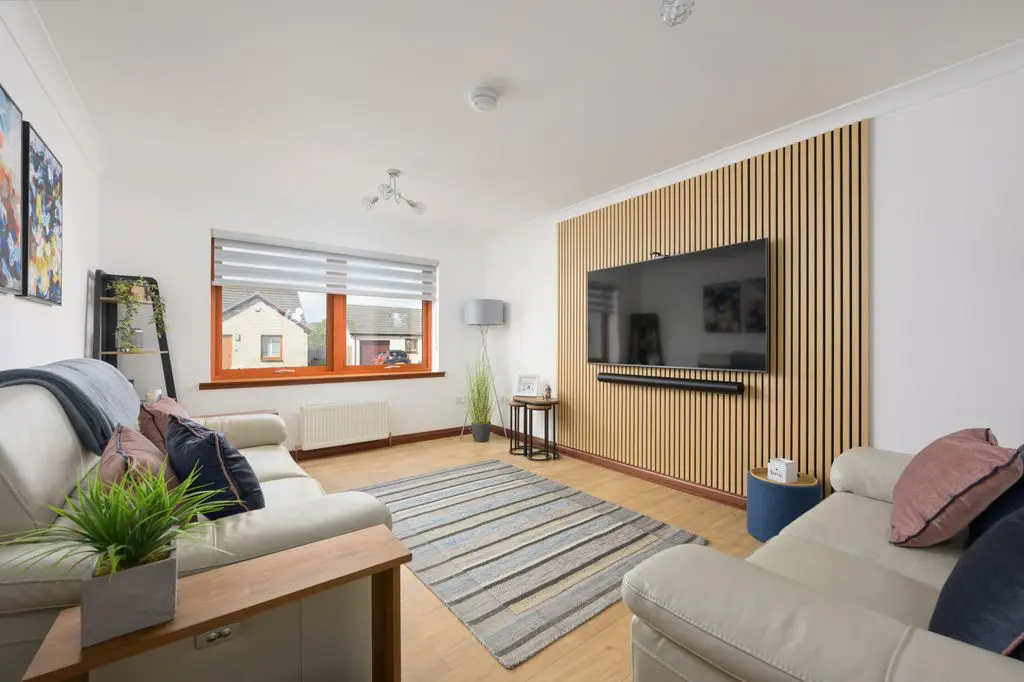
The ground floor provides an excellent range of living space, comprising a generous 16-foot lounge and a substantial 16-foot kitchen/dining room with ample room for cooking and casual dining. A separate utility room and downstairs WC complete a highly functional ground-floor layout.
Upstairs,there are four well proportioned bedrooms with family bathroom, with the largest bedroom further benefiting from its own private en suite.
Located in Dunfermline, the property enjoys excellent access to a wide range of amenities, schools, and transport links, making it a superb family base with strong local connections.
LOCATION
The ancient capital of Dunfermline won its bid to have official status city in May 2022, as part of the civic honour's competition to celebrate the Queen's platinum jubilee. The City of Dunfermline is of considerable historic interest and is the resting place of King Robert the Bruce. Carnegie's Birthplace museum, the Abbey and Abbot House reflect the historic interest of the city, whilst recent developments have seen Dunfermline move into the modern era with Carnegie Museum and Library. Dunfermline is located approximately five miles from the Forth bridges and is therefore particularly popular with commuters to Edinburgh and many parts of the central belt with easy access to the M90 motorway with its direct links to Edinburgh, Perth and Dundee and across the Kincardine Bridge by way of motorways to Stirling, Glasgow and the West. It benefits from a full range of shops, social and leisure facilities and educational establishments. The local railway stations provide a regular service to Edinburgh with intercity links to other parts of the UK. There are regular and convenient bus services both local and national.
EXTRAS INC. IN SALE/AGENTS NOTE
Fitted floorcoverings, blinds, bathroom and light fittings, lounge fixtures and fittings, together with integrated appliances.
From 1st February 2022, residential properties in Scotland are required by law to have installed a system of inter-linked smoke alarms, carbon monoxide detectors and heat detectors (the "inter-linked system"). No warranty is given that any interlinked system has been installed in this property and interested parties should make their own enquiries.
At Morgans, our strength lies in our people. Our experienced solicitors, estate agents, paralegals and support staff work together to provide practical, straightforward advice and exceptional client service. From buying or selling property to resolving family or personal legal matters, we combine local knowledge, technical expertise and a friendly, professional approach to achieve the best results for our clients.
Whether you’re making plans for the future or dealing with life’s unexpected challenges, you can rely on Morgans’ dedicated team to guide you every step of the way.
Our reach across Social Media sets us apart from the rest.
A kitchen island big enough for the whole family. 🏡
2 Anderson Avenue, Crossford, KY12 8PP — Offers Over £349,950
This substantial extended family home offers over 1,500 sq ft of beautifully planned accommodation across two floors, in a quiet, exclusive cul-de-sac in the sought-after village of Crossford. The heart of the home is a vast 23ft kitchen/dining room complete with a central island, creating a superb space for family life and entertaining. French doors open into a bright conservatory with further access to the gardens, while a generous 16ft bay-fronted living room provides a further comfortable space to relax, and a downstairs WC completes the ground floor. Upstairs, three generous bedrooms are served by a spacious family bathroom with both a bath and a separate shower, with the principal bedroom particularly impressive at over 14ft in length and built-in wardrobe space to the larger bedrooms. The south-facing rear gardens are well maintained and provide an idyllic, child and pet-safe haven, with a driveway giving access for several vehicles. Crossford sits just a mile west of Dunfermline city centre, with an excellent range of local amenities and easy access to the wider area.
Full details and the Home Report are on our website – Link in Bio!
For viewing enquiries or more information, call 01383 620222 or email [email protected].
#DunfermlineProperty #FamilyHome #VillageLife #PeriodFeatures
A kitchen island big enough for the whole family. 🏡
2 Anderson Avenue, Crossford, KY12 8PP — Offers Over £349,950
This substantial extended family home offers over 1,500 sq ft of beautifully planned accommodation across two floors, in a quiet, exclusive cul-de-sac in the sought-after village of Crossford. The heart of the home is a vast 23ft kitchen/dining room complete with a central island, creating a superb space for family life and entertaining. French doors open into a bright conservatory with further access to the gardens, while a generous 16ft bay-fronted living room provides a further comfortable space to relax, and a downstairs WC completes the ground floor. Upstairs, three generous bedrooms are served by a spacious family bathroom with both a bath and a separate shower, with the principal bedroom particularly impressive at over 14ft in length and built-in wardrobe space to the larger bedrooms. The south-facing rear gardens are well maintained and provide an idyllic, child and pet-safe haven, with a driveway giving access for several vehicles. Crossford sits just a mile west of Dunfermline city centre, with an excellent range of local amenities and easy access to the wider area.
Full details and the Home Report are on our website – Link in Bio!
For viewing enquiries or more information, call 01383 620222 or email [email protected].
#DunfermlineProperty #FamilyHome #VillageLife #PeriodFeatures
…
Home working just got a serious upgrade. 💻
10 Sycamore Grove, Dunfermline, KY11 8AD — Offers Over £230,000
This deceptively spacious two-bedroom extended home offers around 899 sq ft of accommodation across two floors, ideal for first-time buyers, small families or those looking to downsize. The ground floor is designed for modern living, with a generous 18ft kitchen/dining room opening via French doors to the garden, plus a separate 14ft living room and a utility room with downstairs WC. Upstairs, two well-proportioned double bedrooms are served by a modern bathroom, with the principal bedroom benefiting from built-in wardrobe space. The property also has a detached garage along with an outbuilding ideal for home working, benefiting from electricity and internet — all in a popular Dunfermline location close to schools, amenities and transport links.
Full details and the Home Report are on our website – Link in Bio!
For viewing enquiries or more information, call 01383 620222 or email [email protected].
#DunfermlineProperty #FirstTimeBuyer #FamilyHome #GardenRoom
Home working just got a serious upgrade. 💻
10 Sycamore Grove, Dunfermline, KY11 8AD — Offers Over £230,000
This deceptively spacious two-bedroom extended home offers around 899 sq ft of accommodation across two floors, ideal for first-time buyers, small families or those looking to downsize. The ground floor is designed for modern living, with a generous 18ft kitchen/dining room opening via French doors to the garden, plus a separate 14ft living room and a utility room with downstairs WC. Upstairs, two well-proportioned double bedrooms are served by a modern bathroom, with the principal bedroom benefiting from built-in wardrobe space. The property also has a detached garage along with an outbuilding ideal for home working, benefiting from electricity and internet — all in a popular Dunfermline location close to schools, amenities and transport links.
Full details and the Home Report are on our website – Link in Bio!
For viewing enquiries or more information, call 01383 620222 or email [email protected].
#DunfermlineProperty #FirstTimeBuyer #FamilyHome #GardenRoom
…
Wake up to the Forth every morning. 🌅
193 Harbour Place, Dalgety Bay, KY11 9GG — fixed price £214,000.
This impressive two-bedroom flat offers 754 sq ft of well-appointed accommodation, headlined by a vast 20ft bay-window living room with beautiful views over the River Forth. The principal bedroom is generously sized with a built-in wardrobe and its own en-suite, with a second well-proportioned bedroom and family bathroom completing the accommodation. There’s also a fitted kitchen, communal garden grounds and residents parking — all in a sought-after setting with easy access to Edinburgh via rail and the A90/M90.
Now at a fixed price. Full details on our website, or call 01383 620222 to arrange a viewing.
https://morganlaw.co.uk/property/193-harbour-place-dalgety-bay-ky11-9gg/
Wake up to the Forth every morning. 🌅
193 Harbour Place, Dalgety Bay, KY11 9GG — fixed price £214,000.
This impressive two-bedroom flat offers 754 sq ft of well-appointed accommodation, headlined by a vast 20ft bay-window living room with beautiful views over the River Forth. The principal bedroom is generously sized with a built-in wardrobe and its own en-suite, with a second well-proportioned bedroom and family bathroom completing the accommodation. There’s also a fitted kitchen, communal garden grounds and residents parking — all in a sought-after setting with easy access to Edinburgh via rail and the A90/M90.
Now at a fixed price. Full details on our website, or call 01383 620222 to arrange a viewing.
https://morganlaw.co.uk/property/193-harbour-place-dalgety-bay-ky11-9gg/
…
First-time buyers and investors — this one’s worth a look. 🔑
33A Rumblingwell, Dunfermline, KY12 9AP — Offers Over £125,000
An excellent two-bedroom first floor flat offering around 707 sq ft of bright, versatile accommodation west of Dunfermline. The heart of the home is a spacious open-plan lounge/kitchen/dining room extending to over 17ft, with the fitted kitchen offering ample worktop and storage space. Both bedrooms are well-proportioned doubles, with the principal bedroom benefiting from its own en-suite shower room and built-in wardrobe, and a family bathroom with a bath completes the accommodation, along with a handy storage cupboard off the hall. There’s parking to the front and communal grounds to the rear with a bin area — a low-maintenance, well-presented option in a convenient location.
Full details and the Home Report can be found on our website – Link in Bio!
For viewing enquiries or more information, call 01383 620222 or email [email protected].
#DunfermlineProperty #FirstTimeBuyer #OpenPlanLiving #EnSuite
First-time buyers and investors — this one’s worth a look. 🔑
33A Rumblingwell, Dunfermline, KY12 9AP — Offers Over £125,000
An excellent two-bedroom first floor flat offering around 707 sq ft of bright, versatile accommodation west of Dunfermline. The heart of the home is a spacious open-plan lounge/kitchen/dining room extending to over 17ft, with the fitted kitchen offering ample worktop and storage space. Both bedrooms are well-proportioned doubles, with the principal bedroom benefiting from its own en-suite shower room and built-in wardrobe, and a family bathroom with a bath completes the accommodation, along with a handy storage cupboard off the hall. There’s parking to the front and communal grounds to the rear with a bin area — a low-maintenance, well-presented option in a convenient location.
Full details and the Home Report can be found on our website – Link in Bio!
For viewing enquiries or more information, call 01383 620222 or email [email protected].
#DunfermlineProperty #FirstTimeBuyer #OpenPlanLiving #EnSuite
…
Two bedrooms, one very sought-after Dunfermline spot. 📍
1 Kinnaird Place, Dunfermline, KY12 0XL — Offers Over £170,000
A well-presented two-bedroom home offering around 592 sq ft of accommodation across two floors, ideal for first-time buyers, small families or investors. The ground floor has a bright 15ft lounge and a fitted kitchen with ample worktop and storage space, with double doors opening onto the garden and decked area — perfect for outdoor dining. An entrance vestibule adds further practicality. Upstairs, two well-proportioned double bedrooms are served by a family bathroom with a bath, with the principal bedroom benefiting from a built-in wardrobe, and a storage cupboard on the landing completes the accommodation. There’s private residents parking to the front, and the property sits in one of Dunfermline’s sought-after locations, close to local schools, amenities and transport links.
Full details and the Home Report are on our website – Link in Bio!
Call 01383 620222 or email [email protected] for viewing enquiries or more information.
#DunfermlineProperty #FirstTimeBuyer #VillageLife #GardenRoom
Two bedrooms, one very sought-after Dunfermline spot. 📍
1 Kinnaird Place, Dunfermline, KY12 0XL — Offers Over £170,000
A well-presented two-bedroom home offering around 592 sq ft of accommodation across two floors, ideal for first-time buyers, small families or investors. The ground floor has a bright 15ft lounge and a fitted kitchen with ample worktop and storage space, with double doors opening onto the garden and decked area — perfect for outdoor dining. An entrance vestibule adds further practicality. Upstairs, two well-proportioned double bedrooms are served by a family bathroom with a bath, with the principal bedroom benefiting from a built-in wardrobe, and a storage cupboard on the landing completes the accommodation. There’s private residents parking to the front, and the property sits in one of Dunfermline’s sought-after locations, close to local schools, amenities and transport links.
Full details and the Home Report are on our website – Link in Bio!
Call 01383 620222 or email [email protected] for viewing enquiries or more information.
#DunfermlineProperty #FirstTimeBuyer #VillageLife #GardenRoom
…
Growing families, this one’s got the space you need. 👨👩👧👦
85a Drum Road, Dunfermline, KY11 4NW — Offers Over £210,000
Back on the market and available now — second chances like this don’t tend to linger. This well-proportioned three-bedroom home offers 818 sq ft across two floors, with a bright kitchen/dining room and downstairs WC on the ground floor, and a spacious lounge over 15ft in length offering plenty of flexibility. Upstairs, three bedrooms sit around a central landing, one with its own en-suite and built-in wardrobe, served by a family bathroom with bath. Outside, the enclosed private garden to the rear is well maintained and child and pet-safe. Residents parking is available, and the property sits in a popular residential area of Dunfermline close to local schools, amenities and transport links.
Full details and the Home Report are on our website – Link in Bio!
Call 01383 620222 or email [email protected] to arrange a viewing.
#DunfermlineProperty #FamilyHome #EnSuite #BackOnMarket
Growing families, this one’s got the space you need. 👨👩👧👦
85a Drum Road, Dunfermline, KY11 4NW — Offers Over £210,000
Back on the market and available now — second chances like this don’t tend to linger. This well-proportioned three-bedroom home offers 818 sq ft across two floors, with a bright kitchen/dining room and downstairs WC on the ground floor, and a spacious lounge over 15ft in length offering plenty of flexibility. Upstairs, three bedrooms sit around a central landing, one with its own en-suite and built-in wardrobe, served by a family bathroom with bath. Outside, the enclosed private garden to the rear is well maintained and child and pet-safe. Residents parking is available, and the property sits in a popular residential area of Dunfermline close to local schools, amenities and transport links.
Full details and the Home Report are on our website – Link in Bio!
Call 01383 620222 or email [email protected] to arrange a viewing.
#DunfermlineProperty #FamilyHome #EnSuite #BackOnMarket
…
First-time buyers, this one’s for you. 🔑
36 Dover Heights, Dunfermline, KY11 8HS — Offers Over £199,950
A well-presented three-bedroom home offering around 792 sq ft across two floors. The ground floor has a bright 15ft lounge and an open-plan kitchen/dining room with sliding doors to the garden, plus a handy store room. Upstairs, the principal bedroom has its own en-suite, with two further bedrooms served by a family bathroom, and storage on both floors adds extra practicality. Outside, there’s a double driveway to the front, an additional driveway to the side, and private, well-maintained gardens front and rear. Dunfermline’s schools, shops and transport links — including easy access to the M90 and regular rail services to Edinburgh — are all close by.
Full details and the Home Report are on our website – Link in Bio!
For viewing enquiries or more information, call 01383 620222 or email [email protected].
#DunfermlineProperty #FirstTimeBuyer #FamilyHome #EnSuite
First-time buyers, this one’s for you. 🔑
36 Dover Heights, Dunfermline, KY11 8HS — Offers Over £199,950
A well-presented three-bedroom home offering around 792 sq ft across two floors. The ground floor has a bright 15ft lounge and an open-plan kitchen/dining room with sliding doors to the garden, plus a handy store room. Upstairs, the principal bedroom has its own en-suite, with two further bedrooms served by a family bathroom, and storage on both floors adds extra practicality. Outside, there’s a double driveway to the front, an additional driveway to the side, and private, well-maintained gardens front and rear. Dunfermline’s schools, shops and transport links — including easy access to the M90 and regular rail services to Edinburgh — are all close by.
Full details and the Home Report are on our website – Link in Bio!
For viewing enquiries or more information, call 01383 620222 or email [email protected].
#DunfermlineProperty #FirstTimeBuyer #FamilyHome #EnSuite
…
Three beds, two bathrooms, one very handy commute. 🚗
12 James Miller Road, Rosyth, KY11 2HQ — Offers Over £310,000
A spacious three-bedroom family home offering around 1,430 sq ft across two floors. The ground floor centres on an impressive 15ft living room and a separate dining room with doors out to the garden, alongside a fitted kitchen with separate utility and a downstairs WC. Upstairs, the principal bedroom benefits from its own en-suite and built-in wardrobes, with two further well-sized bedrooms served by a family bathroom with bath and separate shower. Outside there’s a private driveway, integral garage and landscaped gardens with a decked area to the rear — all within easy reach of local schools and the M90/Ferrytoll Park and Ride for an easy commute to Dunfermline and beyond.
Full details and the Home Report are on our website – Link in Bio!
For viewing enquiries or more information, call 01383 620222 or email [email protected].
#FifeProperty #CommuterFriendly #FamilyHome #EnSuite
Three beds, two bathrooms, one very handy commute. 🚗
12 James Miller Road, Rosyth, KY11 2HQ — Offers Over £310,000
A spacious three-bedroom family home offering around 1,430 sq ft across two floors. The ground floor centres on an impressive 15ft living room and a separate dining room with doors out to the garden, alongside a fitted kitchen with separate utility and a downstairs WC. Upstairs, the principal bedroom benefits from its own en-suite and built-in wardrobes, with two further well-sized bedrooms served by a family bathroom with bath and separate shower. Outside there’s a private driveway, integral garage and landscaped gardens with a decked area to the rear — all within easy reach of local schools and the M90/Ferrytoll Park and Ride for an easy commute to Dunfermline and beyond.
Full details and the Home Report are on our website – Link in Bio!
For viewing enquiries or more information, call 01383 620222 or email [email protected].
#FifeProperty #CommuterFriendly #FamilyHome #EnSuite
…
Once the showhome, now ready for your family 🏡
📍 2 Blane Crescent, Dunfermline, KY11 8ZF | Offers Over £375,000
New to the market! This ex-showhome has superb enhancements throughout and offers generous, well-proportioned accommodation across two floors in a sought-after executive estate, together with a garage and enclosed gardens. The ground floor is arranged around a bright living room and a kitchen/dining room, with a separate dining room for family life and entertaining. A utility room, downstairs WC and useful storage add everyday practicality. Upstairs, four well-proportioned bedrooms include a principal bedroom with its own en-suite shower room and a walk-in wardrobe, with further bathroom and shower facilities serving the others. The gardens are well maintained, making them a child and pet safe space, with a feature summerhouse.
Home Report, floorplan and photos can be found on our website – Link in Bio!
Fancy a closer look? Call 01383 620222 or email [email protected] to arrange a viewing.
#DunfermlineProperty #FamilyHome #EnSuite
Once the showhome, now ready for your family 🏡
📍 2 Blane Crescent, Dunfermline, KY11 8ZF | Offers Over £375,000
New to the market! This ex-showhome has superb enhancements throughout and offers generous, well-proportioned accommodation across two floors in a sought-after executive estate, together with a garage and enclosed gardens. The ground floor is arranged around a bright living room and a kitchen/dining room, with a separate dining room for family life and entertaining. A utility room, downstairs WC and useful storage add everyday practicality. Upstairs, four well-proportioned bedrooms include a principal bedroom with its own en-suite shower room and a walk-in wardrobe, with further bathroom and shower facilities serving the others. The gardens are well maintained, making them a child and pet safe space, with a feature summerhouse.
Home Report, floorplan and photos can be found on our website – Link in Bio!
Fancy a closer look? Call 01383 620222 or email [email protected] to arrange a viewing.
#DunfermlineProperty #FamilyHome #EnSuite
…
Full details, floorplan and the Home Report are on our website – Looking for room to grow in a quiet cul-de-sac? Here’s your chance. 🏡
📍 10 Redwing Wynd, Dunfermline, KY11 8SP | Fixed Price £315,000
Room to grow, at a fixed price. This impressive four-bedroom detached family home sits in a small, quiet cul-de-sac of executive homes, with a garage and double driveway. The ground floor has a generous lounge and a substantial kitchen/dining room with plenty of space for cooking and casual dining. A separate utility room and downstairs WC complete the layout. Upstairs, four well-proportioned bedrooms share a family bathroom, and the largest has its own private en suite. Outside, the gardens are fully enclosed, making them a child and pet safe space, with feature decking that’s ideal for entertaining. A large grassy area to the side means the plot isn’t particularly overlooked.
Full details, floorplan and the Home Report are on our website – Link in Bio!
Interested in finding out more? Call 01383 620222 or email [email protected]
#DunfermlineProperty #DetachedHome #FamilyHome
Full details, floorplan and the Home Report are on our website – Looking for room to grow in a quiet cul-de-sac? Here’s your chance. 🏡
📍 10 Redwing Wynd, Dunfermline, KY11 8SP | Fixed Price £315,000
Room to grow, at a fixed price. This impressive four-bedroom detached family home sits in a small, quiet cul-de-sac of executive homes, with a garage and double driveway. The ground floor has a generous lounge and a substantial kitchen/dining room with plenty of space for cooking and casual dining. A separate utility room and downstairs WC complete the layout. Upstairs, four well-proportioned bedrooms share a family bathroom, and the largest has its own private en suite. Outside, the gardens are fully enclosed, making them a child and pet safe space, with feature decking that’s ideal for entertaining. A large grassy area to the side means the plot isn’t particularly overlooked.
Full details, floorplan and the Home Report are on our website – Link in Bio!
Interested in finding out more? Call 01383 620222 or email [email protected]
#DunfermlineProperty #DetachedHome #FamilyHome
…
An upgraded family home with room to flex 🏡
📍 1A Chapel Street, Cowdenbeath, KY4 9JL | Offers Over £290,000
New to the market! This spacious family home has been upgraded and offers flexible accommodation across two floors in Cowdenbeath, together with a detached garage. The ground floor has a bright living room and a versatile dining room, which could also work as a fourth bedroom or home office. The generous kitchen has ample worktop and storage space, and a downstairs WC and a number of useful cupboards add everyday practicality. Upstairs, three well-proportioned bedrooms are served by a family bathroom with a bath, with the principal bedroom particularly spacious. Built-in wardrobe space and landing cupboards provide plenty of storage. The home sits on a very generous plot, with well maintained gardens to the front and rear and a driveway providing off street parking for several vehicles.
Home Report, floorplan and photos can be found on our website – Link in Bio!
For viewing enquiries or more information, call 01383 620222 or email [email protected]
#FifeProperty #FamilyHome
An upgraded family home with room to flex 🏡
📍 1A Chapel Street, Cowdenbeath, KY4 9JL | Offers Over £290,000
New to the market! This spacious family home has been upgraded and offers flexible accommodation across two floors in Cowdenbeath, together with a detached garage. The ground floor has a bright living room and a versatile dining room, which could also work as a fourth bedroom or home office. The generous kitchen has ample worktop and storage space, and a downstairs WC and a number of useful cupboards add everyday practicality. Upstairs, three well-proportioned bedrooms are served by a family bathroom with a bath, with the principal bedroom particularly spacious. Built-in wardrobe space and landing cupboards provide plenty of storage. The home sits on a very generous plot, with well maintained gardens to the front and rear and a driveway providing off street parking for several vehicles.
Home Report, floorplan and photos can be found on our website – Link in Bio!
For viewing enquiries or more information, call 01383 620222 or email [email protected]
#FifeProperty #FamilyHome
…
A quiet hamlet of executive homes, and this one has room for everyone 🏡
📍 32 Clune Road, Gowkhall, KY12 9NZ | Offers Over £560,000
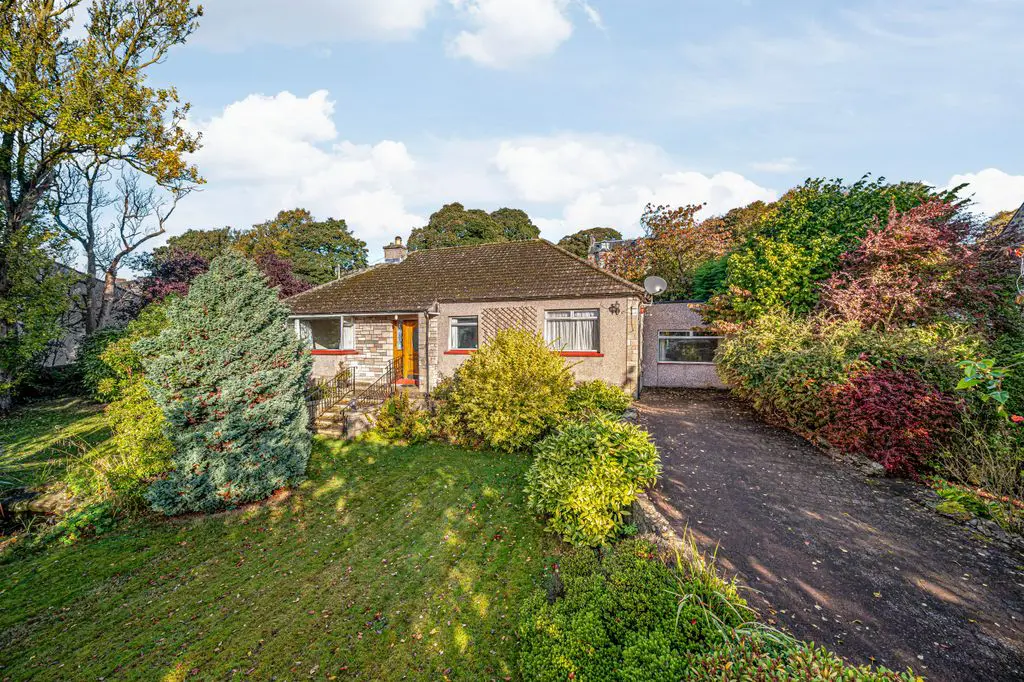
New to the market! This substantial five-bedroom detached bungalow offers versatile, single-storey accommodation in Gowkhall, together with a double garage and an outdoor garden room. The main house is designed for family living, with a spacious living room flowing into a dining area, a generous kitchen with a separate utility room, and a family room, dedicated study and WC. Four bedrooms are included, with the principal bedroom benefiting from its own en-suite shower room, and a family bathroom with a bath serves the rest. A particular feature is the self-contained annexe, with its own lounge, fitted kitchen, bedroom with en-suite bathroom and WC. It’s ideal for multi-generational living, guests or potential rental income. Outside, the garden room has a covered seating area and would suit a home office, studio or summer house. A large driveway provides parking for several vehicles, with landscaped gardens to the front and rear.
Home Report, floorplan and photos can be found on our website – Link in Bio!
For viewing enquiries or more information, call 01383 620222 or email [email protected]
#FifeProperty #Bungalow #GardenRoom #FamilyHome
A quiet hamlet of executive homes, and this one has room for everyone 🏡
📍 32 Clune Road, Gowkhall, KY12 9NZ | Offers Over £560,000
New to the market! This substantial five-bedroom detached bungalow offers versatile, single-storey accommodation in Gowkhall, together with a double garage and an outdoor garden room. The main house is designed for family living, with a spacious living room flowing into a dining area, a generous kitchen with a separate utility room, and a family room, dedicated study and WC. Four bedrooms are included, with the principal bedroom benefiting from its own en-suite shower room, and a family bathroom with a bath serves the rest. A particular feature is the self-contained annexe, with its own lounge, fitted kitchen, bedroom with en-suite bathroom and WC. It’s ideal for multi-generational living, guests or potential rental income. Outside, the garden room has a covered seating area and would suit a home office, studio or summer house. A large driveway provides parking for several vehicles, with landscaped gardens to the front and rear.
Home Report, floorplan and photos can be found on our website – Link in Bio!
For viewing enquiries or more information, call 01383 620222 or email [email protected]
#FifeProperty #Bungalow #GardenRoom #FamilyHome
…